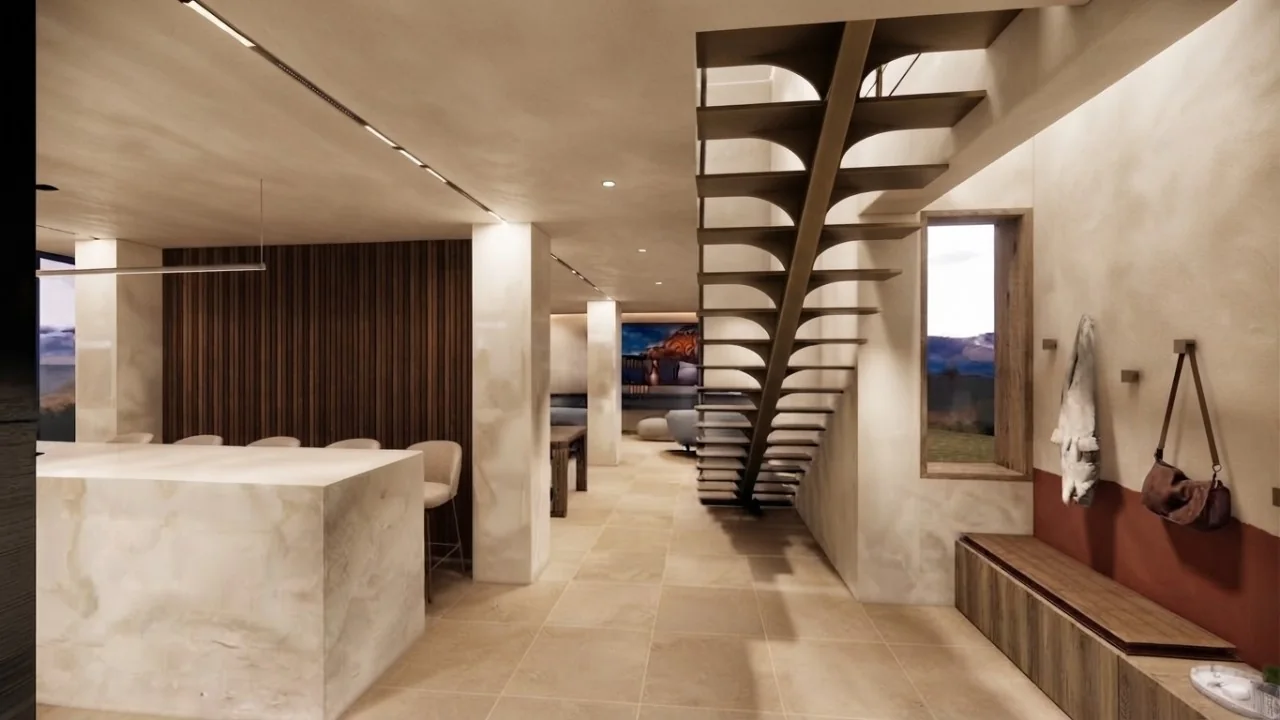
Interior architecture
We design and reconfigure the space and internal structure of your buildings, then see your renovation project through to the end.
- Space design and reconfiguration
- Layout plans
- Advice and supervision of interior renovation projects
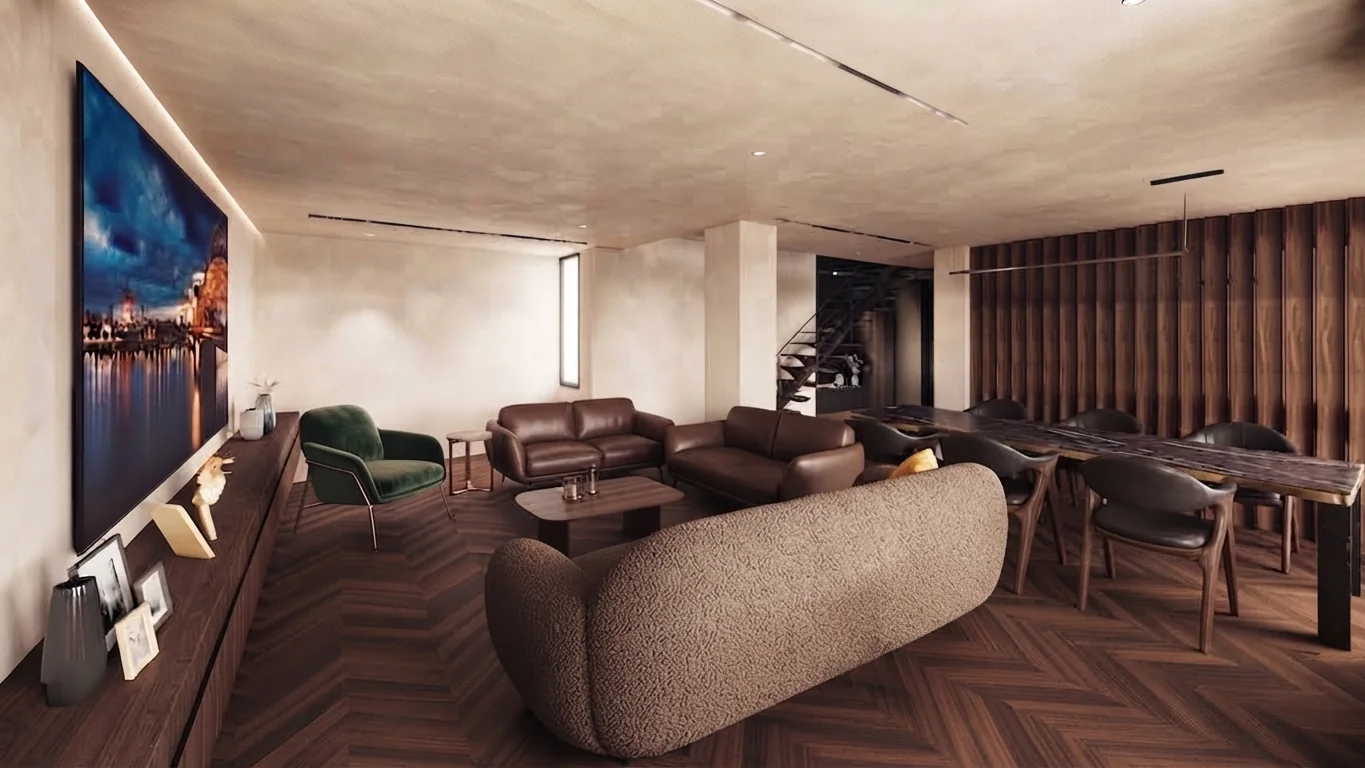
Full interior scheme
Up to 30 m²: €590 · 31 to 60 m²: €890 · 61 to 100 m²: €1,290
- Layout plan and mood board
- 3 3D renders
- Materials list
- 2 video calls, 2 to 3 weeks
Remote consultation
One hour with us, and a plan to move forward.
- 1 hour video call
- Simple layout plan
- Written recommendations
- Appointment within 7 days
Technical drawings and 3D visualisation
We produce your technical drawings, model your architecture and interior projects, and create the computer-generated images that present them to your clients.
- Technical drawings
- 3D modelling and visualisation
- Computer-generated images and renders for project presentations
3D render, single view
5-image pack: €500 · 10-image pack: €900
- Modelling from your plans
- 1 view, 2 revisions included
- High-resolution file
- Delivered in 3 to 5 working days
From plan to image
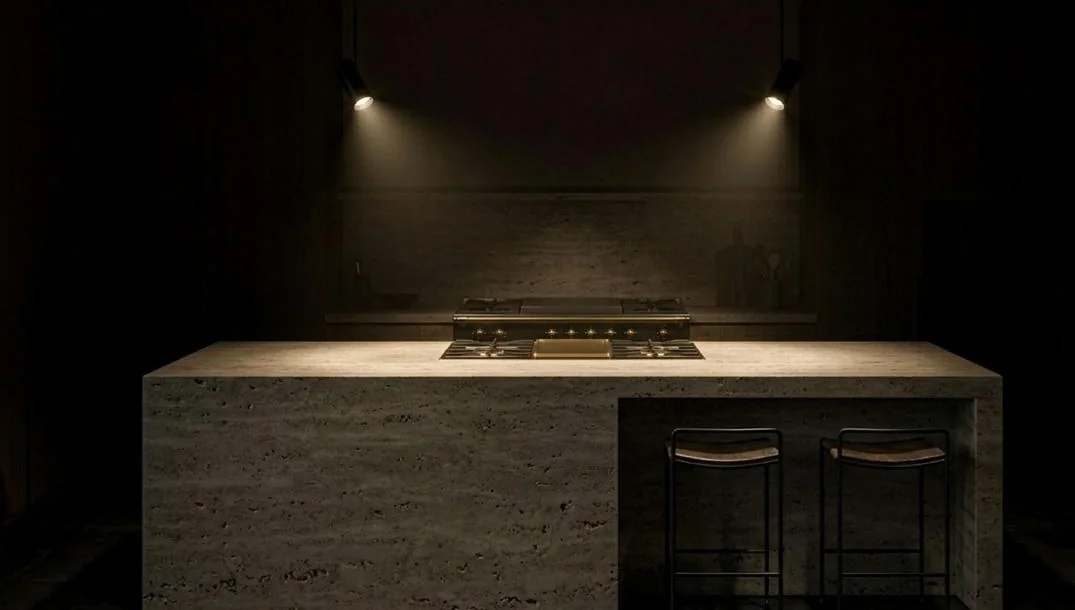
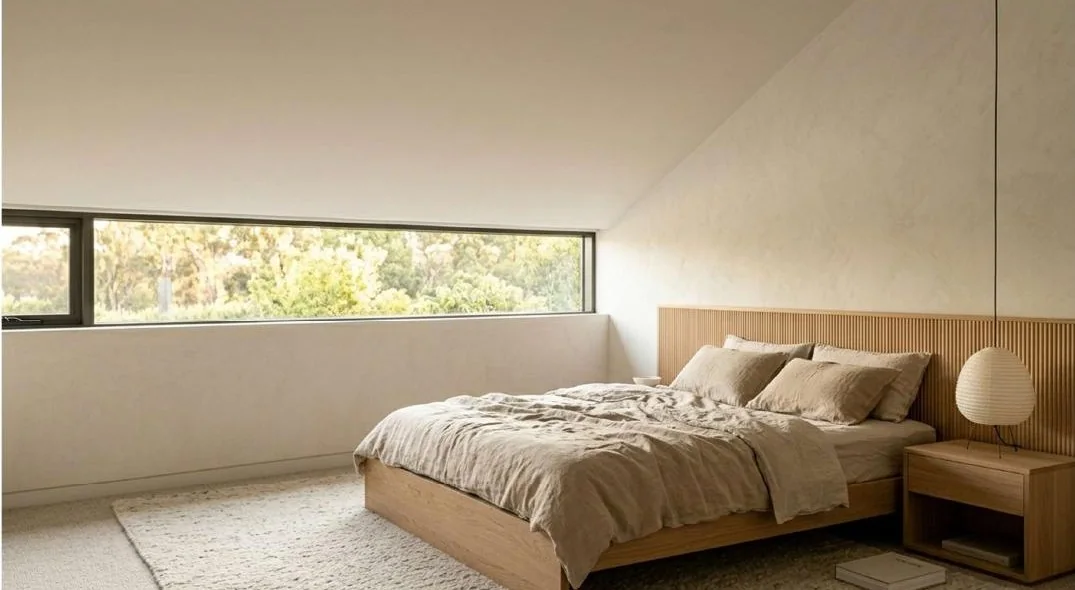
Every room starts from a dimensioned plan. Three examples from our catalogue of spaces, each with its plan and matching visual mood.
Double-height living room
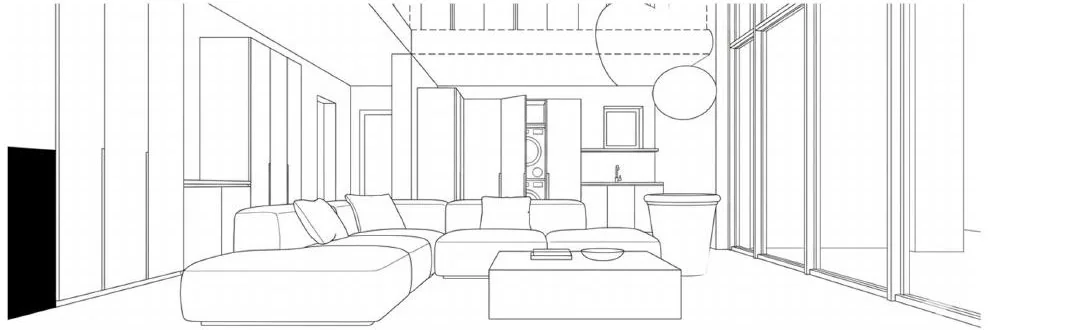 Plan
Plan
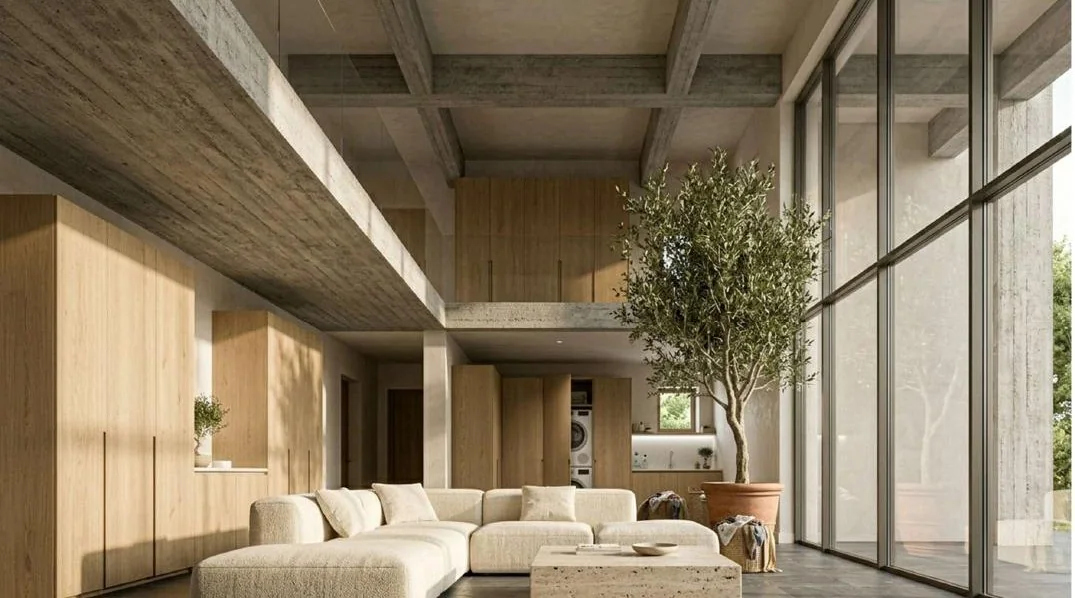
Kitchen with stone island
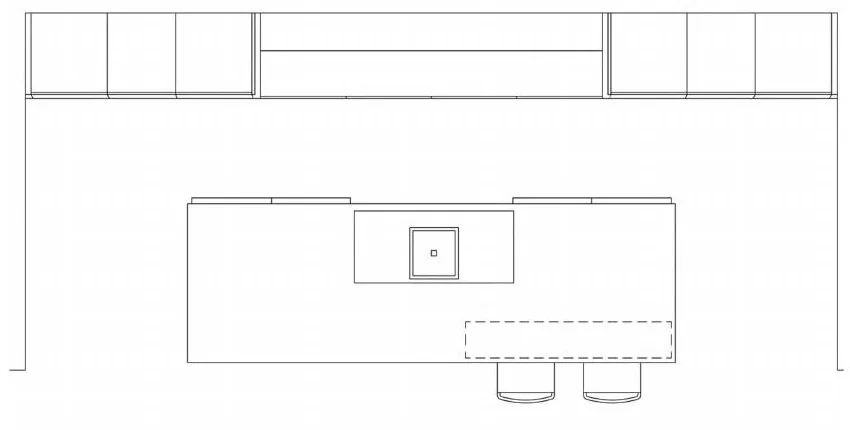 Plan
Plan
Principal suite
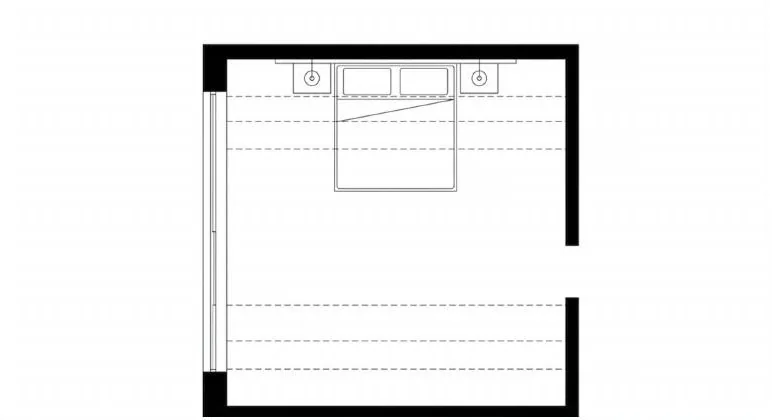 Plan
Plan
Bespoke furniture and joinery
We design, draw and coordinate the making of your kitchens, dressing rooms and storage, in keeping with your interior architecture project.
- Kitchens, dressing rooms, storage
- Drawings and details for manufacture
- Coordination of the work with craftspeople
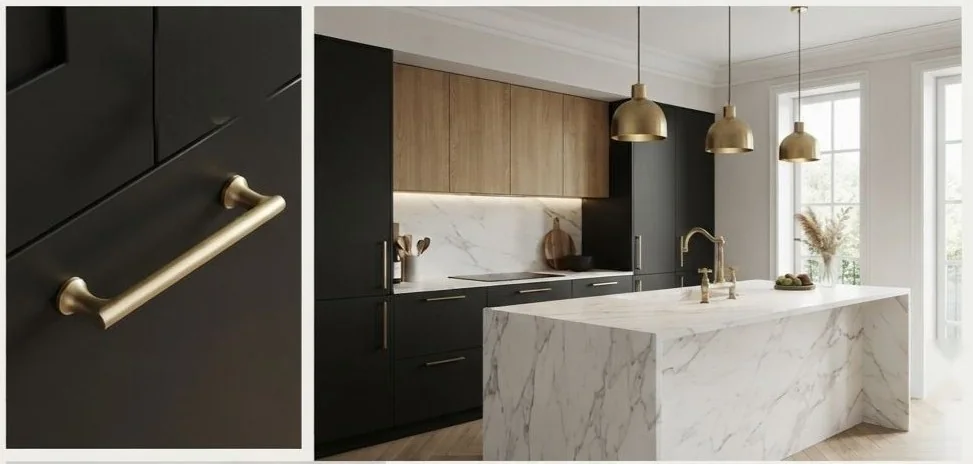
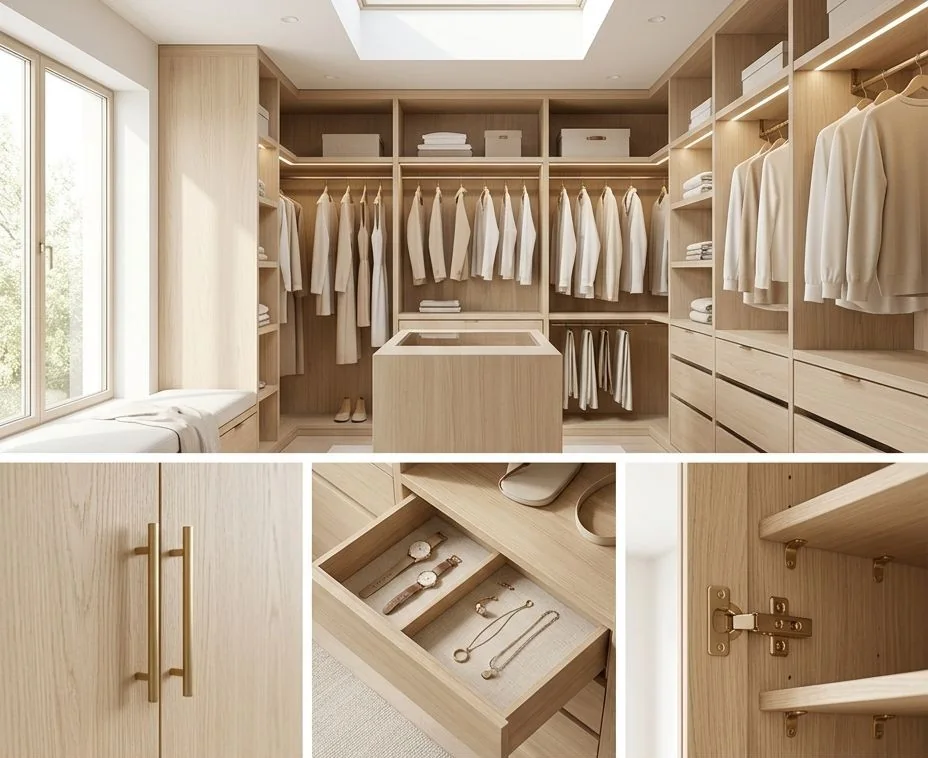
Style studies
Design and material directions for your kitchens and dressing rooms.
Projects
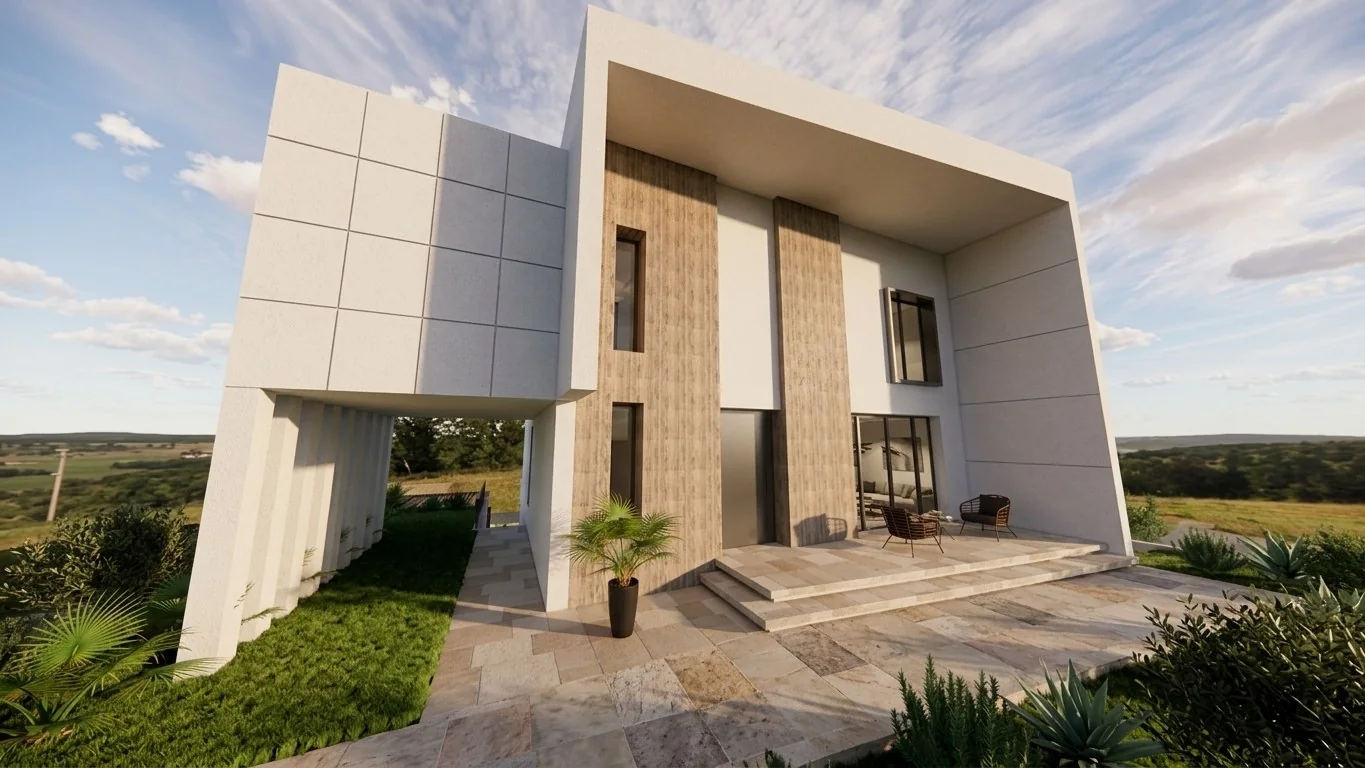
A few projects from our portfolio: residential, new build and refurbishment.
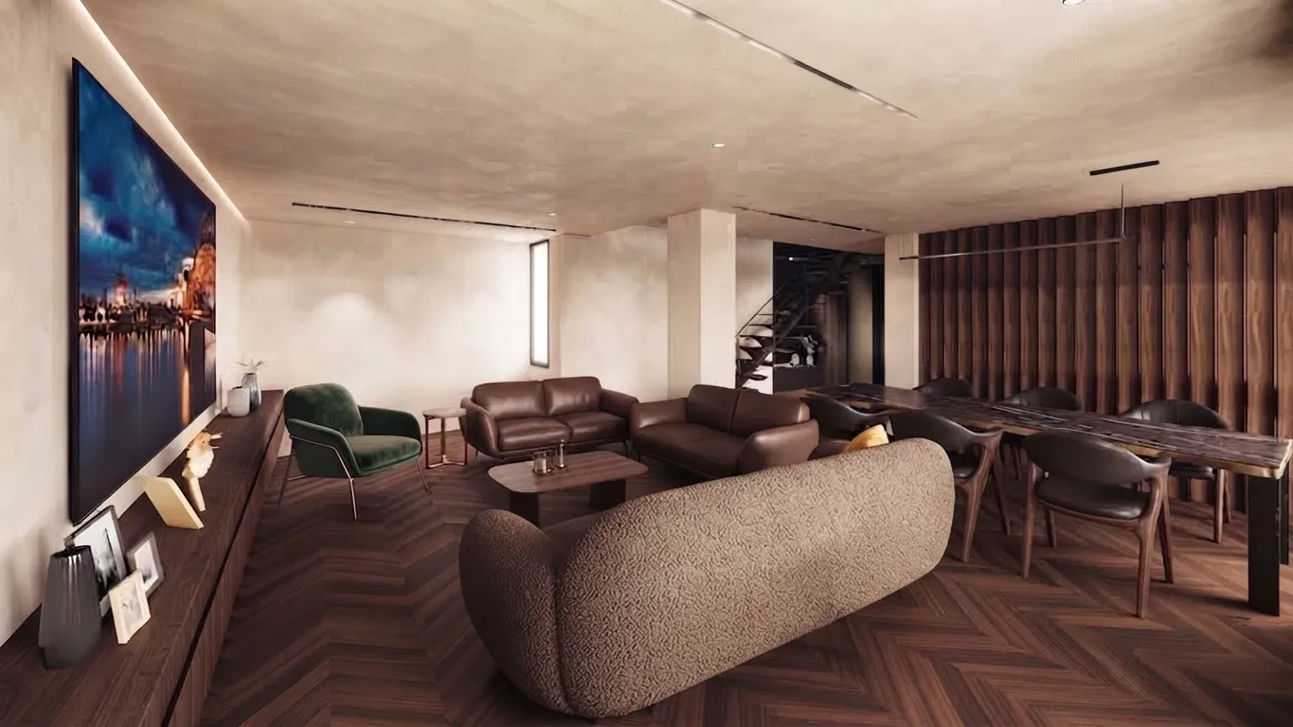
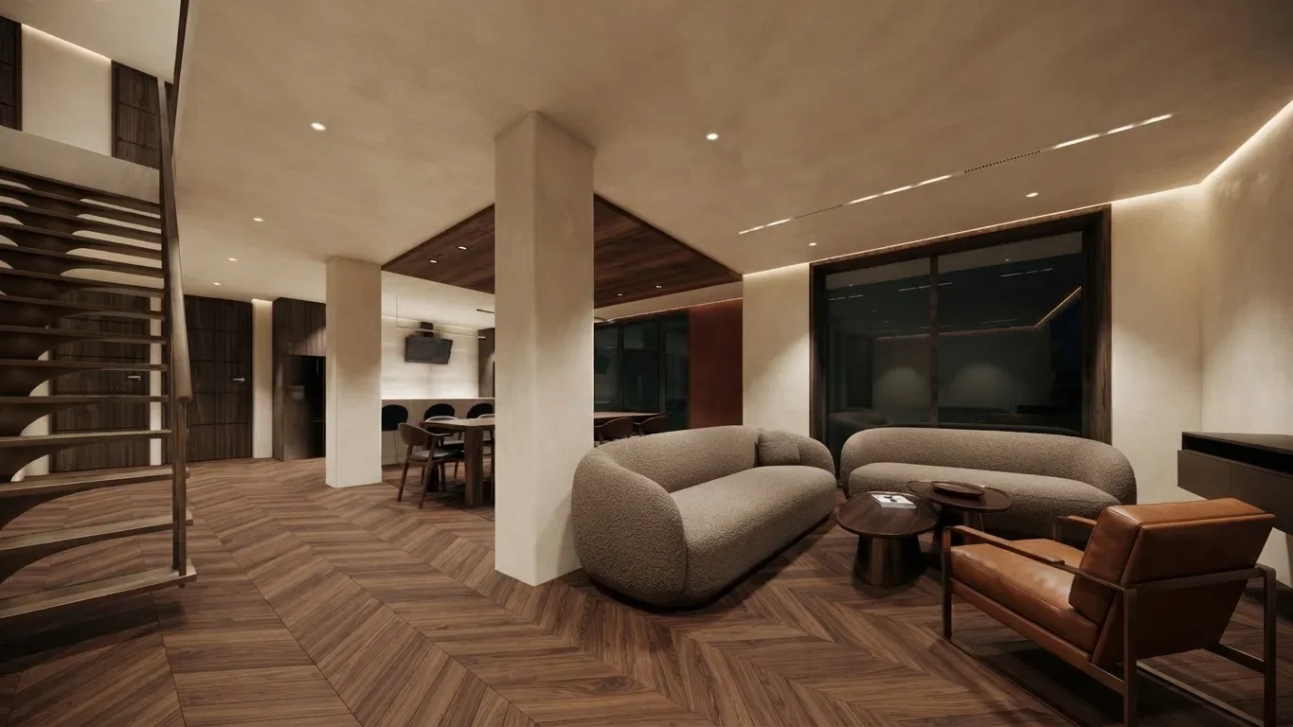
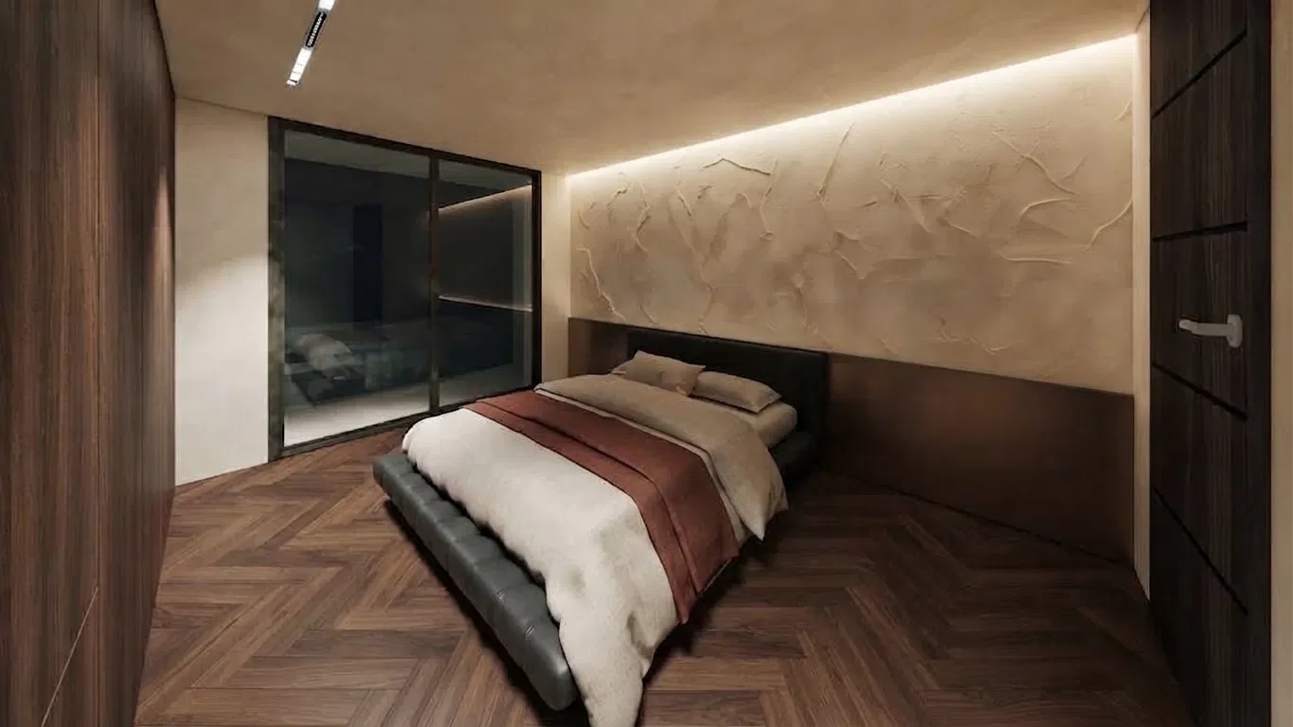
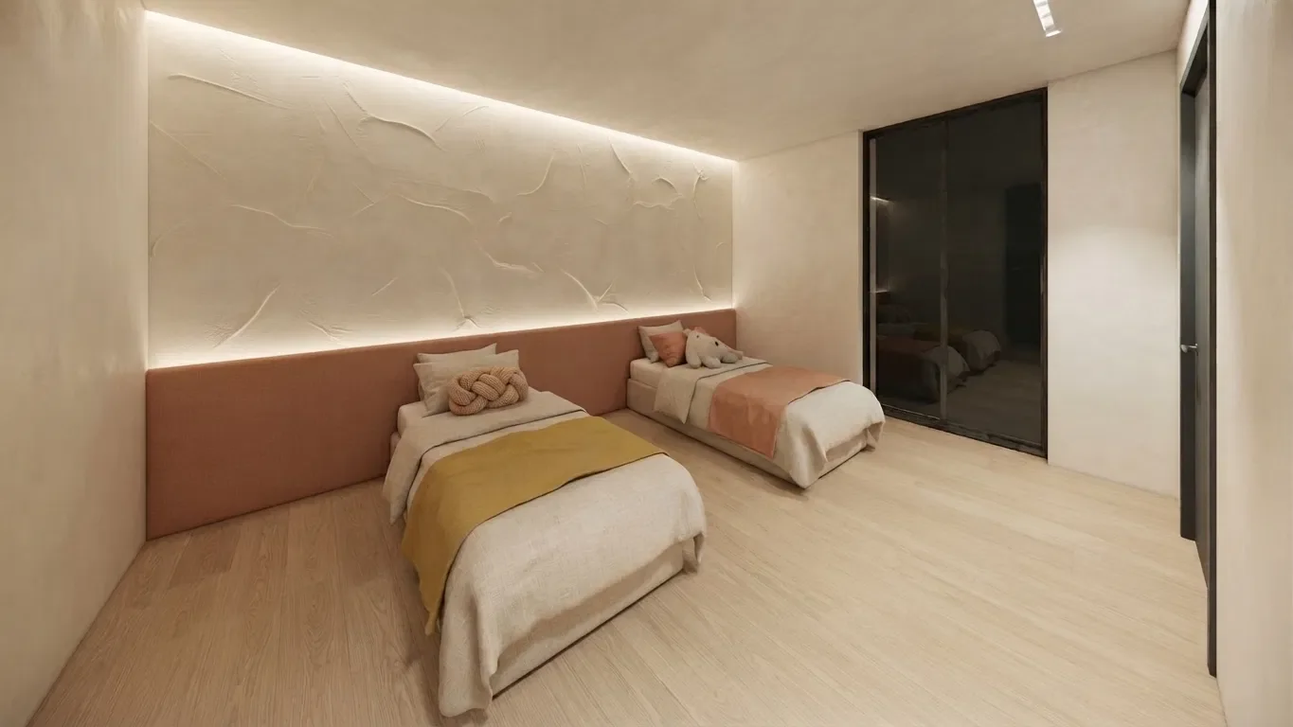
Private duplex in pictures
Living and dining room, principal suite and children's bedroom: herringbone parquet, lime plaster, dark timber and indirect light.
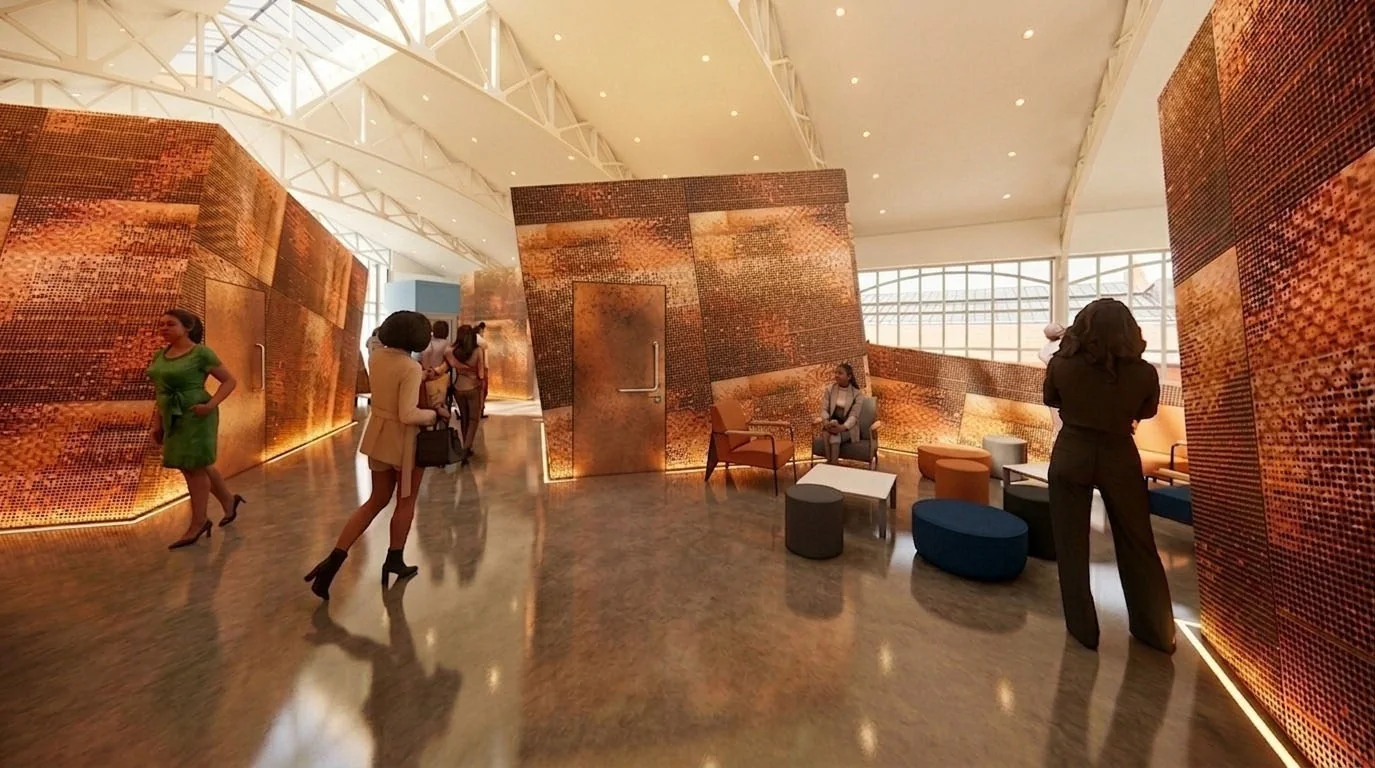
Le Quai du bien-être in pictures
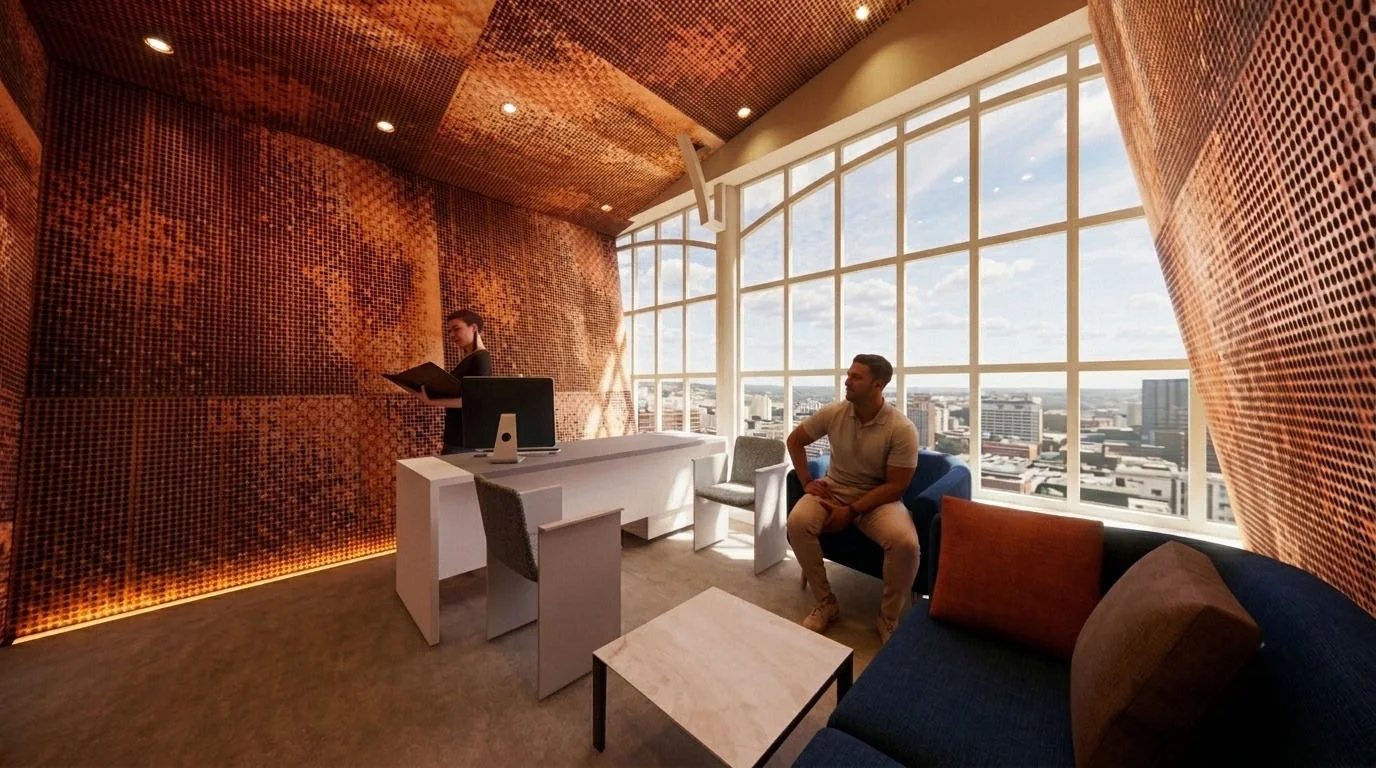
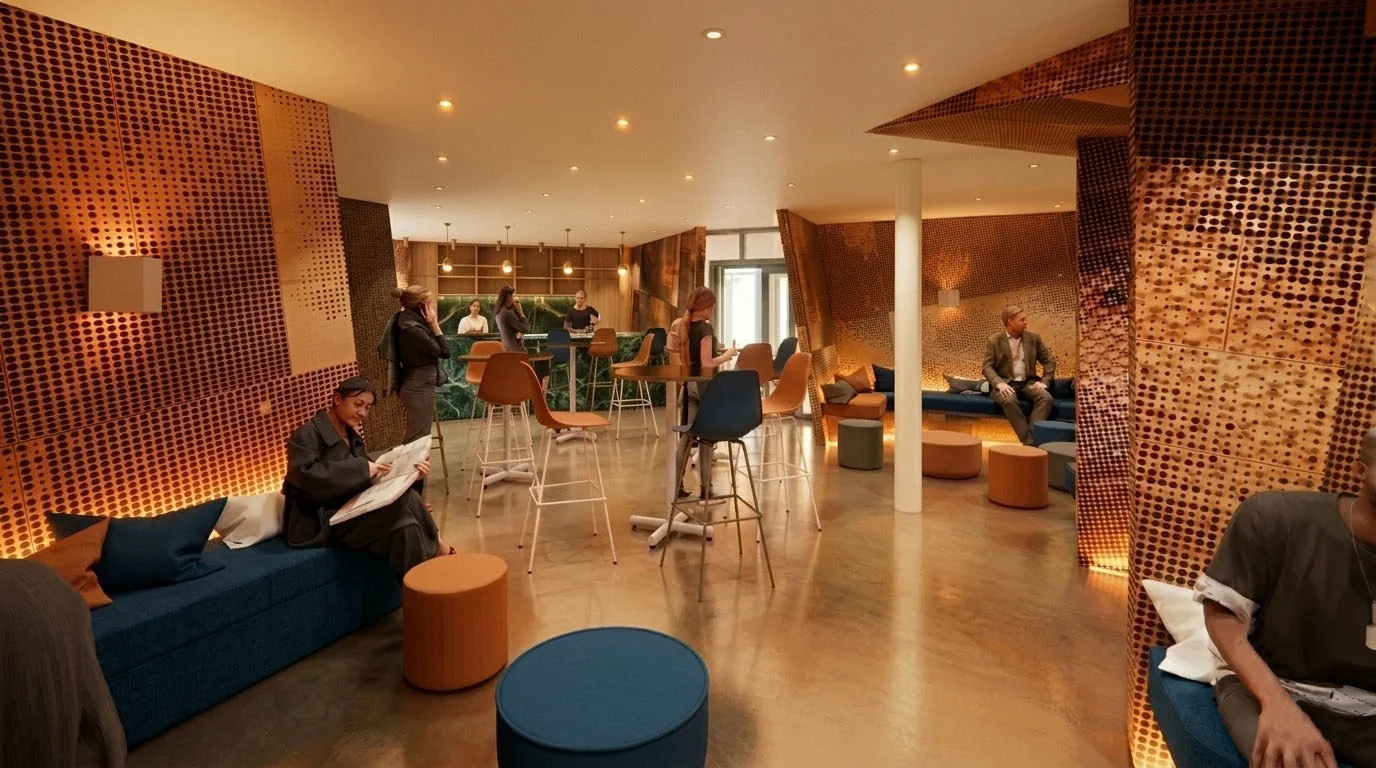
Gare de Lisch: copper-mesh volumes beneath the original roof structure, offices, waiting lounges and relaxation areas.
What we guarantee
Little risk for you, and simple commitments you can check.
A stated deadline
A single-view render in 3 to 5 working days, written into the quote.
A test image
For professionals: one view from one of your plans, before any order, once per company.
Two revisions included
We adjust materials, furniture and framing until the image matches your project.
Your plans stay private
We share them with no one, and you can refuse to have the project appear in our portfolio.
Frequently asked questions
What documents should we send you?
A plan as a PDF or DWG file, or a dimensioned sketch with photos of the existing space. Add your material and style references if you have any: the more precise the brief, the fewer the revisions.
How long does an image take?
3 to 5 working days for a single-view render, counted from receipt of the signed quote, the deposit and your documents.
What does the test image include?
A single view of a room of your choice, made from a plan you send us, at reduced resolution and without revisions. It is free, offered once per company, and commits you to nothing.
What do the two revisions cover?
Changes to materials, colours, furniture or framing on the same view. A new room or a new view is charged separately.
Can we use the images with our clients?
Yes. Once paid in full, you may use the plans and images for your project and to present your work to your clients.
Do the prices include VAT?
Our prices are net: VAT not applicable, art. 293 B of the French Tax Code (CGI). The quote shows the exact total to pay.
How it works
The brief
You send us your plans and references. We confirm the scope and the deadline.
Quote and deposit
Quote signed online, 50% deposit. Production starts straight away.
Production
Design, modelling and rendering. You receive a first version and we adjust it based on your feedback.
Delivery
Files via a secure link, then an invoice for the balance.
About us
REBAH STUDIO is an interior architecture and 3D visualisation studio, 100% remote. We work with design and building professionals, as well as private clients, from the first sketch to the final image.
Let's talk about your project.
Tell us what you need or send us a plan. We reply within 24 working hours. Professionals can request a test image.
General terms of sale (summary)
These terms are governed by French law; the French version prevails.
Orders and payment. Every service is covered by a signed quote. A 50% deposit is requested when ordering and the balance is due on delivery. High-resolution files are released after full payment.
Deadlines and revisions. Stated deadlines run from receipt of the signed quote, the deposit and all necessary documents. Two revisions are included for a single-view render; further ones are charged.
Late payment. Late-payment penalties equal to three times the statutory interest rate, plus a fixed recovery fee of €40.
Right of use. After full payment, the client may use the plans and images for their project. The studio may show the project in its portfolio unless the client objects in writing.
Limits. Our plans and images do not replace the use of an architect where the law requires one, nor the studies of an engineering consultancy, nor on-site checking of dimensions by contractors.
Private clients. 14-day right of withdrawal, unless work has begun with your express agreement.
The full general terms are provided with every quote.
Legal notice
These terms are governed by French law; the French version prevails.
Site publisher. REBAH STUDIO, a sole proprietorship run by Sofiane REBAH. SIREN 109957084, SIRET 10995708400014, APE code 7410Z. Registered office: 23 rue de Gravon, 77118 Balloy. Contact: contact@rebah-studio.fr. Publication director: Sofiane REBAH. VAT not applicable, art. 293 B of the French Tax Code (CGI).
Host. Gandi SAS, 63-65 boulevard Massena, 75013 Paris, France. Phone: +33 1 70 37 76 61.
Intellectual property. The texts, plans and images on this site are protected. Any reproduction without the studio's written consent is prohibited.
Personal data. This site uses no tracking cookies and has no forms. The information you send us by email is used only to answer your request and prepare a quote. It is kept for three years at most. You may ask to access, correct or delete it by writing to us.